

Address
1580 Cherry Blossom Drive, Independence, KY
Price
$ 339,900
Property Attributes
- MLS#646115
- TypeSingle Family
- Listing Status Pending
- CountyKenton
- CityIndependence
- AreaIndp-TayMil-Covingtn
- NeighborhoodGreenbrook
- Zip41051
- StyleTraditional
- Year Built2020
- Price$ 339,900
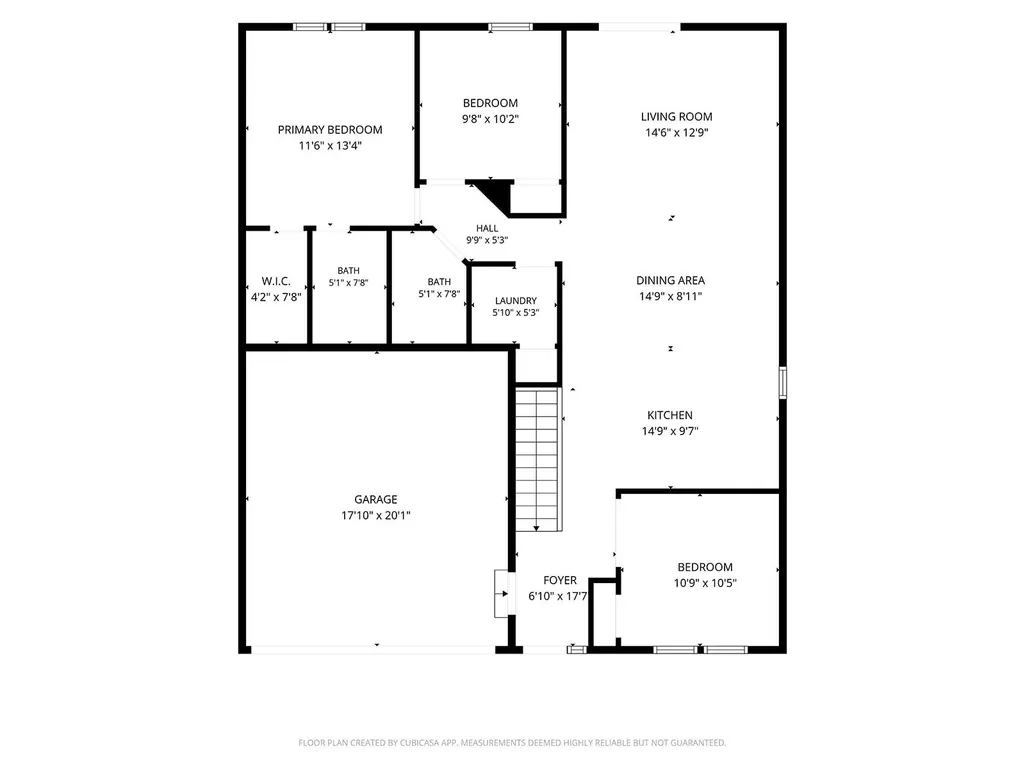
- Bedrooms3
- Full Bathrooms2
- Half Bathrooms0
- Lot Size0.21 Acres
Data Source:
Northern Kentucky MLS (NKAR)
Property Description
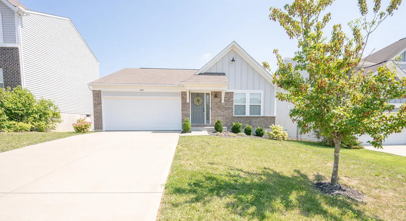
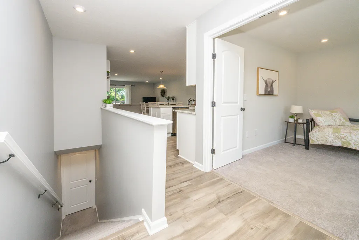
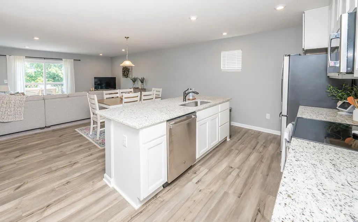
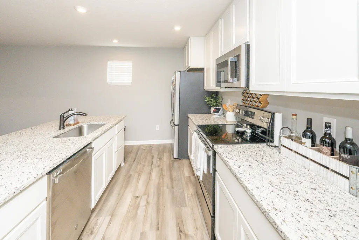
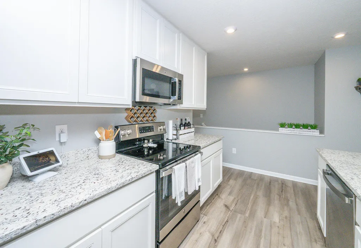
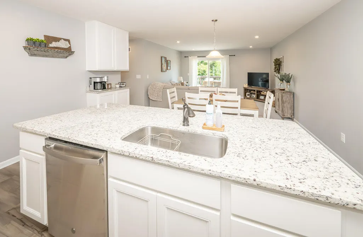
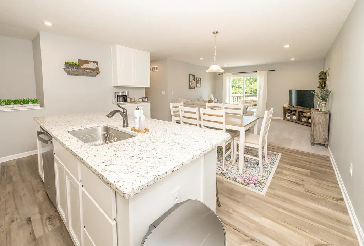
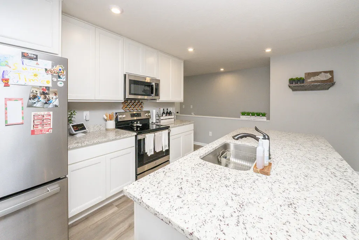
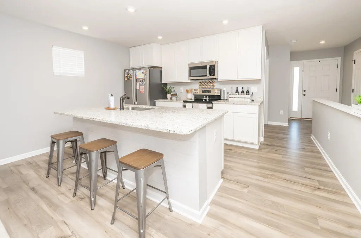
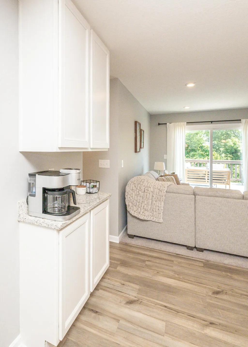
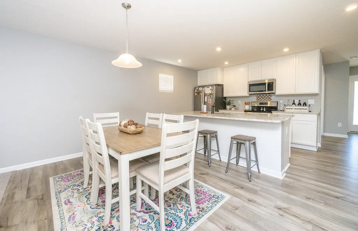
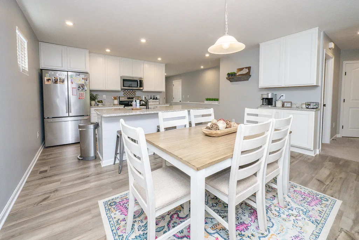
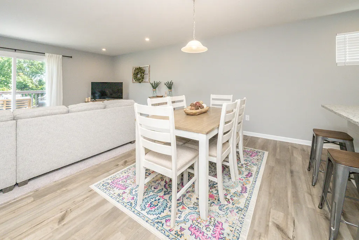
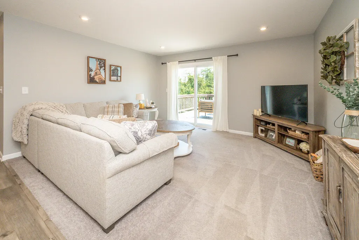
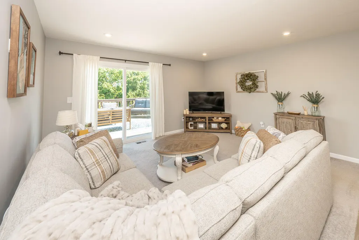
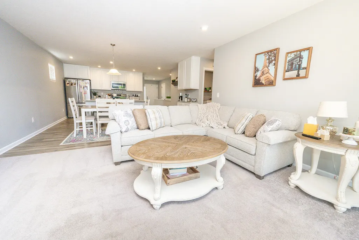
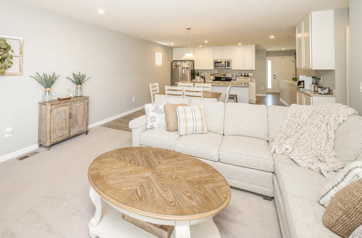
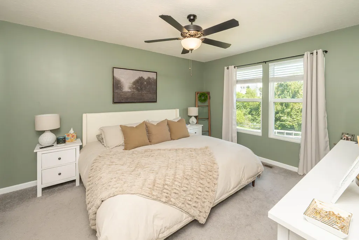
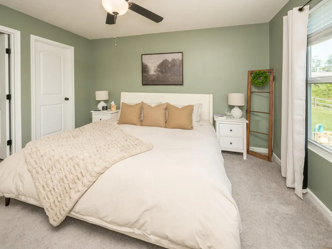
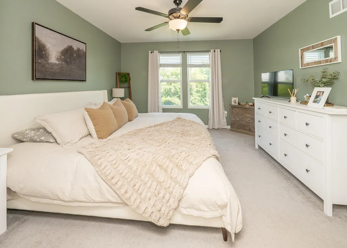
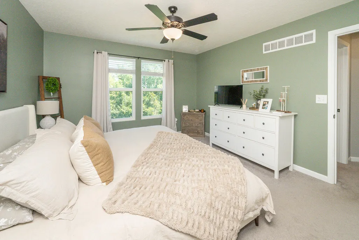
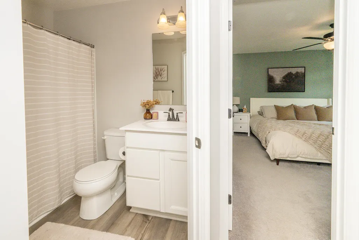
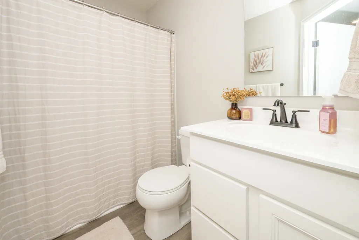
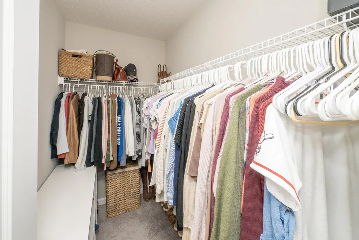
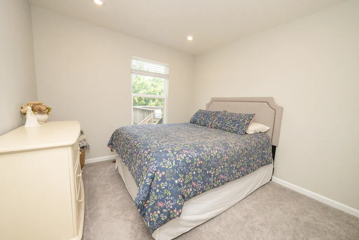
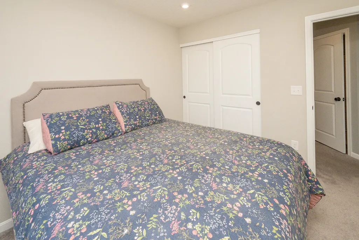
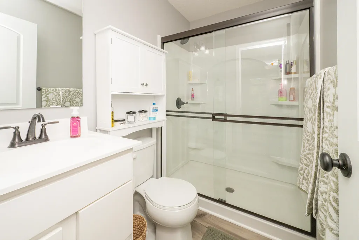
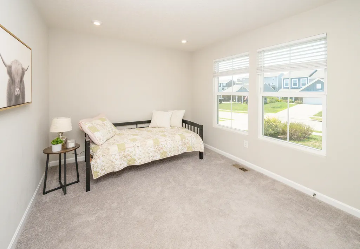
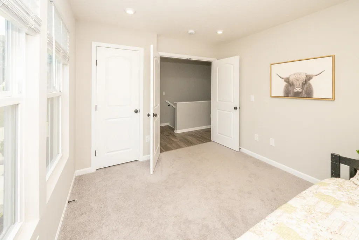
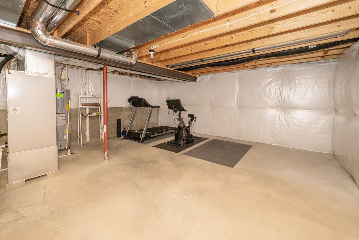
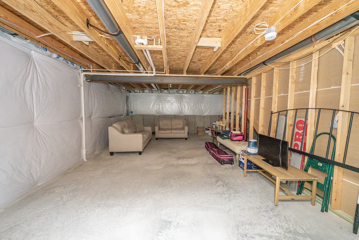
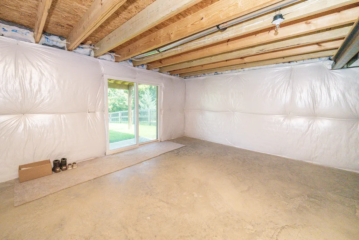
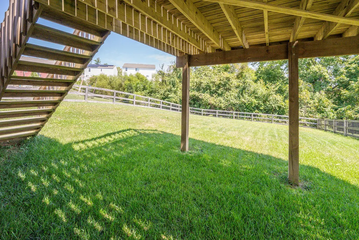
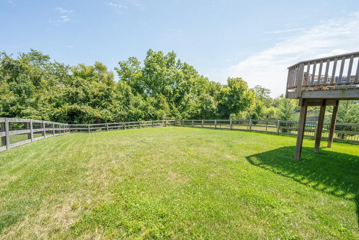
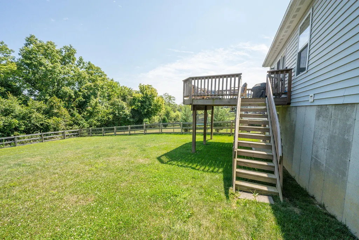
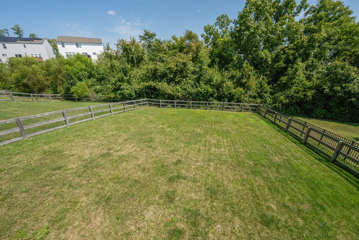
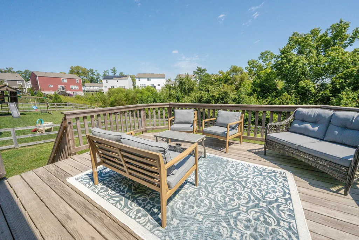
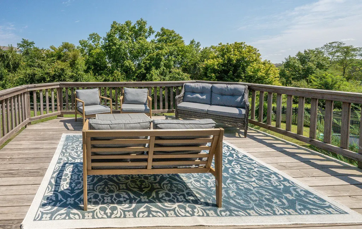
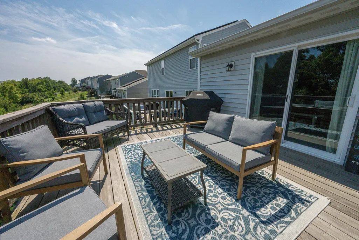
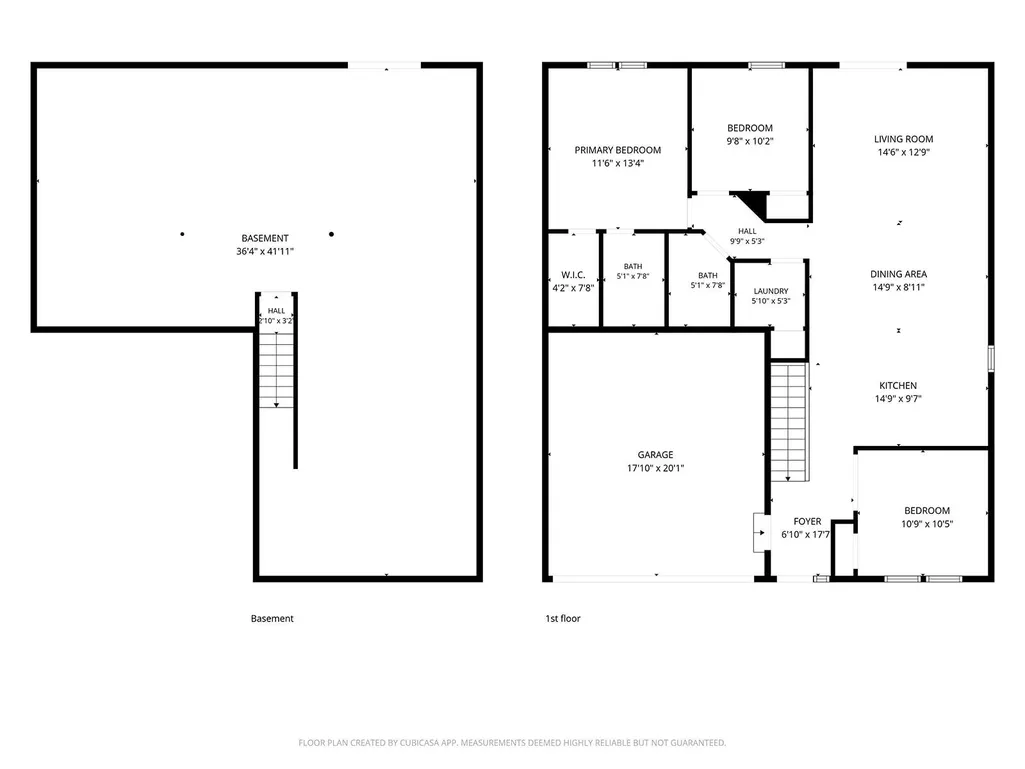
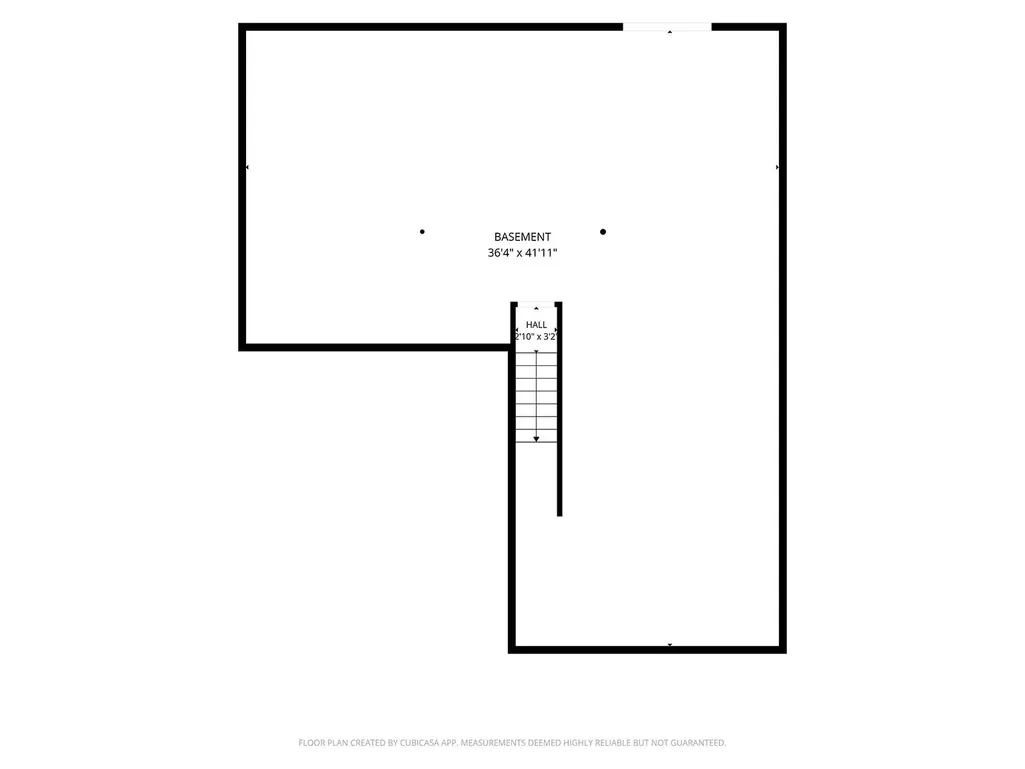
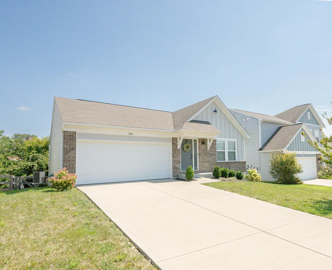
Welcome home to this beautifully maintained 3-bedroom, 2-full-bath ranch in the Greenbrook subdivision! Only six years young, this Charlotte Modern Farmhouse floorplan offers the perfect blend of modern style, thoughtful upgrades, and easy one-level living. Step inside to find an inviting open-concept layout featuring upgraded Joplin cabinetry and beautiful granite countertops, creating a stylish and functional kitchen that's perfect for everyday living and entertaining. The spacious ranch design offers comfortable bedrooms, two full baths, and plenty of natural light throughout. The unfinished basement provides an abundance of potential for future living space, a home gym, workshop, recreation area, or storage--whatever best fits your needs. Outside, enjoy your own private, fenced-in backyard, complete with a large deck added after the home was built. Whether you're hosting summer gatherings, enjoying your morning coffee, or simply relaxing at the end of the day, this outdoor space is ready to be enjoyed. Meticulously maintained and thoughtfully enhanced since its construction, this home is truly move-in ready. With its desirable ranch layout, modern farmhouse charm, finished details, and fantastic outdoor additions, this Independence gem is ready for its next chapter. Don't miss your opportunity to make this beautiful home yours!
| Elementary School | Middle School | High School |
|---|---|---|
| Kenton Elementary Elementary School | Twenhofel Middle School Middle School | Simon Kenton High High School |
| Price History | |
|---|---|
| 8/27/2026 | Listed $339,900 |
General Features
| Sewer | Public Sewer |
|---|---|
| Heating | Forced Air |
| Cooling | Central Air |
| Utilities | Cable Available |
| Roof | Shingle |
| HOA Fee | 340 |
| Garage Spaces | 2 |
| Patio/Porch Features | Deck,Porch |
| Architectural Style | Traditional |
| Construction Materials | Brick |
| Year Built | 2020 |
| Levels | One |
| Property Subtype | Single Family Residence |
| Assoc Fee Paid Per | Annually |
| County | Kenton |
| New Construction | false |
| Property Type | Residential |
| HOA | true |
| Attached Garage | false |
| Subdivision Name | Greenbrook |
| Garage Y/N | true |
| Total Rooms | 6 |
| Status | Pending |
| Directions | Bristow Road to Greenbrook Drive. Right on Autumn Maple. Left on Cherry Blossom |
| High School | Simon Kenton High |
| City | Independence |
| Zoning Description | Residential |
| MLS Area | K04 - Indp/TayMil/Covingtn |
| Lot Size Units | Acres |
| Lot Size Square Feet | 9087 |
| Elementary School | Kenton Elementary |
| Property Attached Y/N | false |
| Middle/Junior High School | Twenhofel Middle School |
| MLS Area Minor | K04 - Indp/TayMil/Covingtn |
| Standard Status | Pending |
Interior Features
| Interior Amenities | Kitchen Island,Pantry,Open Floorplan,Granite Counters,Eat-in Kitchen,Ceiling Fan(s),Multi Panel Doors,Recessed Lighting |
|---|---|
| Basement | Full,Unfinished,Walk-Out Access |
| Air Conditioning Y/N | true |
| Heating Y/N | true |
| Window Features | Insulated Windows |
| Fireplace Y/N | false |
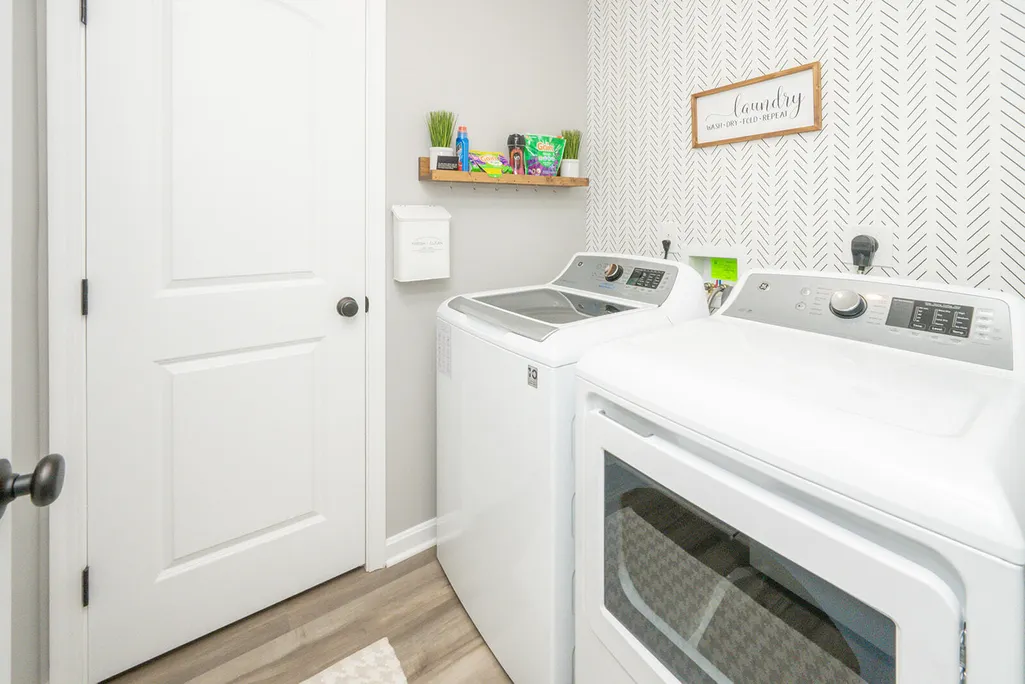
| Laundry Features | Main Level |
| Total Baths | 2 |
Exterior Features
| Fencing | Split Rail |
|---|---|
| Parking Features | Driveway,Garage Faces Front |
| Water Source | Public |
| Lot Size Area | 0.21 |
| Foundation Details | Poured Concrete |
| Lot Dimensions | 53x170 |
| Lot Size Acres | 0.21 |
Amenities
- Foreclosure
- Views
- Short Sale
- New Construction
- Adult 55+
- Lease To Own
- No HOA Fees
- Furnished
- Primary On Main
- Air Conditioning
- Seller Finance
- Green
- Fixer Upper
- Horse
- Golf
- Fireplace
- Deck
- Garage
- Basement
- Pool
Property vs Single Family Average in 41051
Price
Year Built
 © 2026 Dayton Area Board of Realtors. All rights reserved. Information deemed to be reliable but not guaranteed. The data relating to real estate for sale on this website comes from Dayton Area Board of Realtors and the Broker Reciprocity Program.sm. Real estate listings held by brokerage firms other than are marked with the BR logo and detailed information about them includes the name of the listing brokers. Listing broker has attempted to offer accurate data, but buyers are advised to confirm
 The data relating to real estate for sale on this web site comes
in part from the Broker Reciprocity™ program of the Multiple
Listing Service of Greater Cincinnati. Real estate listings held by
brokerage firms other than are marked with the MLS ™ logo
(the small logo to the left) and detailed information about them includes
the name of the listing brokers. The information herein is furnished by the property owner in good faith
but
The data relating to real estate for sale on this web site comes
in part from the Broker Reciprocity™ program of the Multiple
Listing Service of Greater Cincinnati. Real estate listings held by
brokerage firms other than are marked with the MLS ™ logo
(the small logo to the left) and detailed information about them includes
the name of the listing brokers. The information herein is furnished by the property owner in good faith
but
 All information deemed reliable but not guaranteed. All properties are subject to prior sale, change or withdrawal. Neither listing broker(s) or information provider(s) shall be responsible for any typographical errors, misinformation, misprints and shall be held totally harmless. Listing(s) information is provided for consumers personal, non-commercial use and may not be used for any purpose other than to identify prospective properties consumers may be interested in purchasing. The data relating
 All information deemed reliable but not guaranteed and should be independently verified. All properties are subject to prior sale, change or withdrawl. Neither listing broker(s) nor SE IN BD REALTORS shall be held responsible for typographical errors, misinformation, misprints and shall be held totally harmless.
