

Price Reduction - Eco Friendly
Address
7412 Indian Ridge Way, Burlington, KY
Price
$ 349,995
Property Attributes
- MLS#644387
- TypeSingle Family
- Listing Status Active
- CountyBoone
- CityBurlington
- AreaBurlgt-Hebrn-BeBo-Peters-NB
- NeighborhoodPebble Creek
- Zip41005
- StyleTraditional
- Year Built1994
- Price$ 349,995
- Bedrooms4
- Full Bathrooms2
- Half Bathrooms1
- Sqr Footage1728
- Lot Size0.25 Acres
Data Source:
Northern Kentucky MLS (NKAR)
Property Description
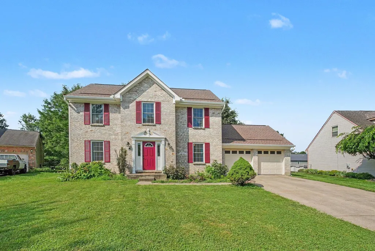
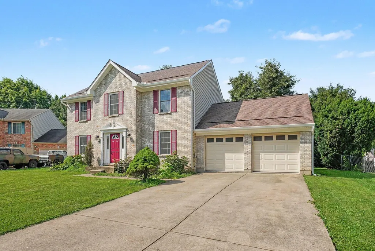
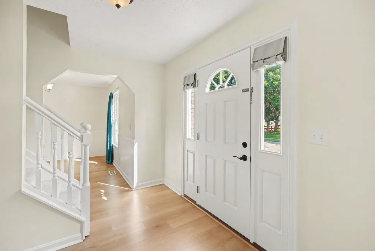
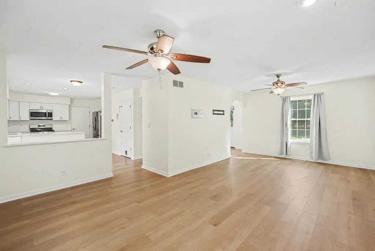
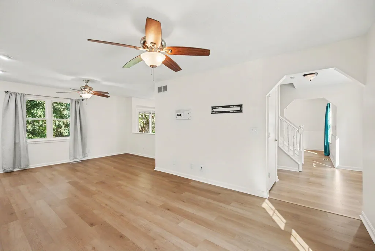
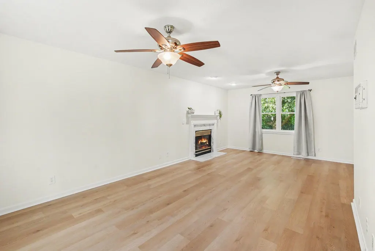
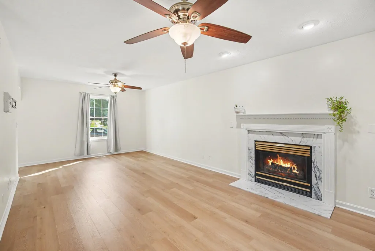
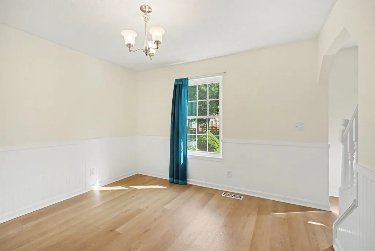
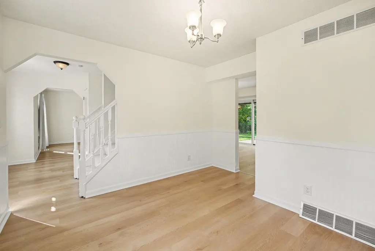
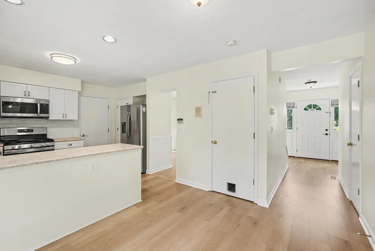
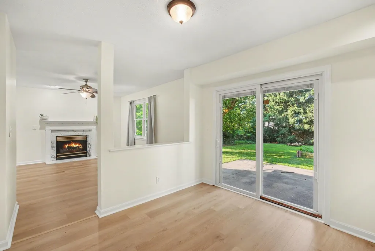
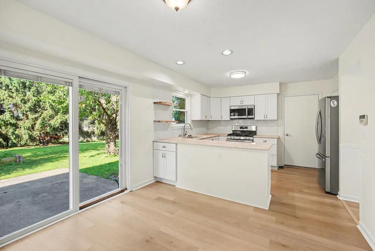
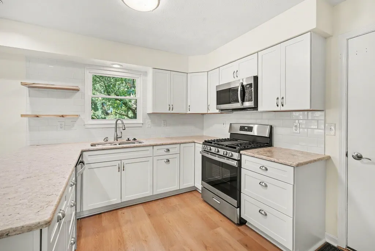
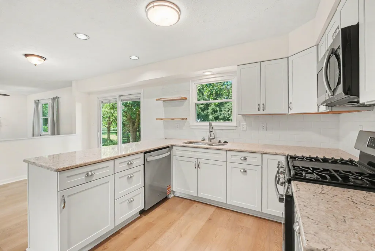
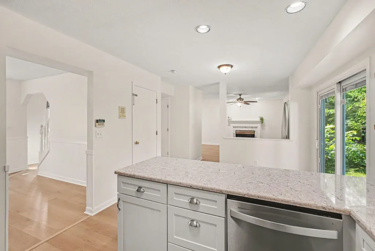
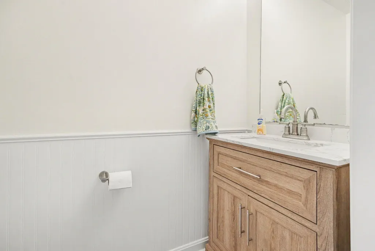
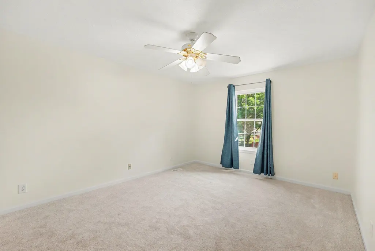
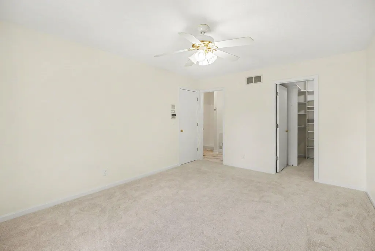
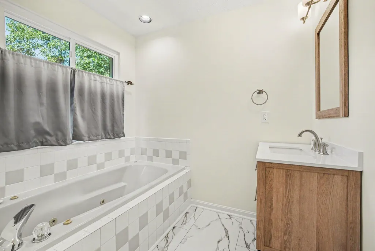
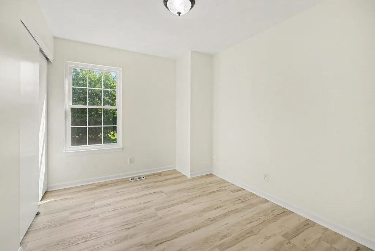
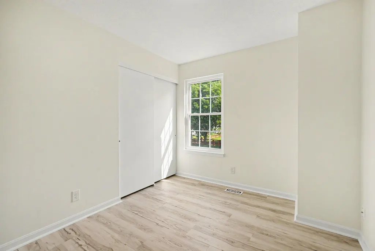
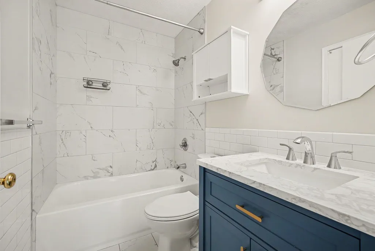
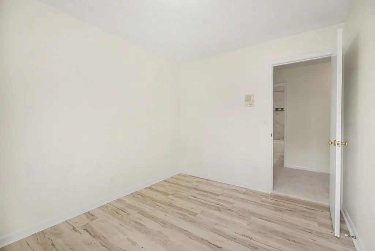
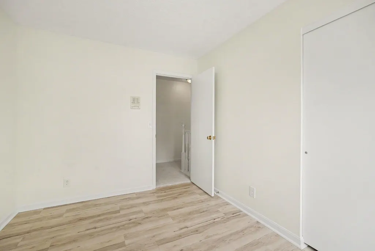
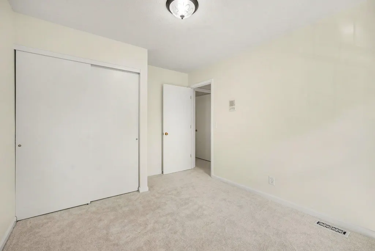
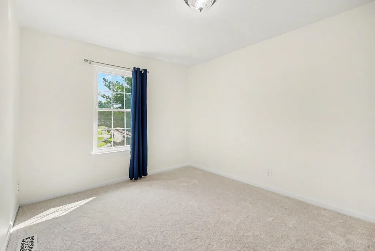
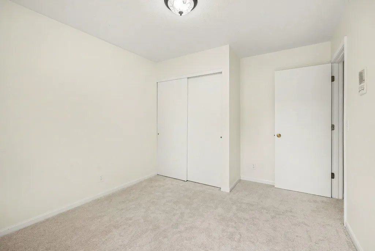
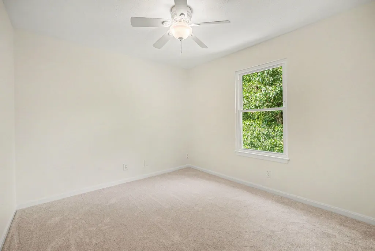
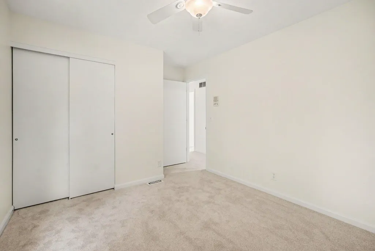
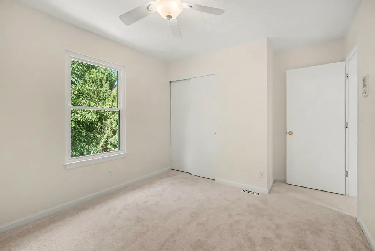
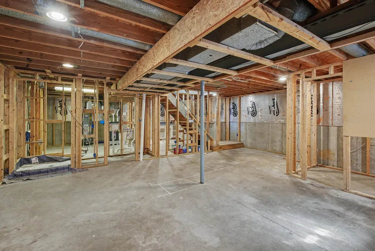
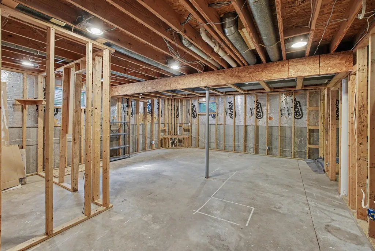
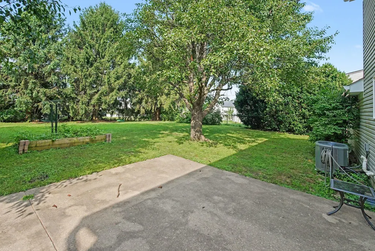
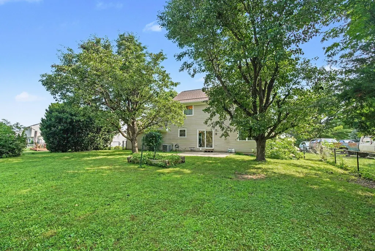
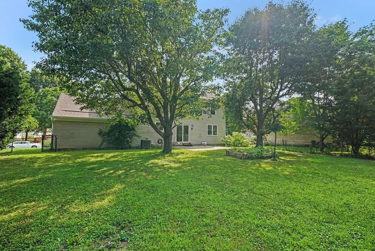
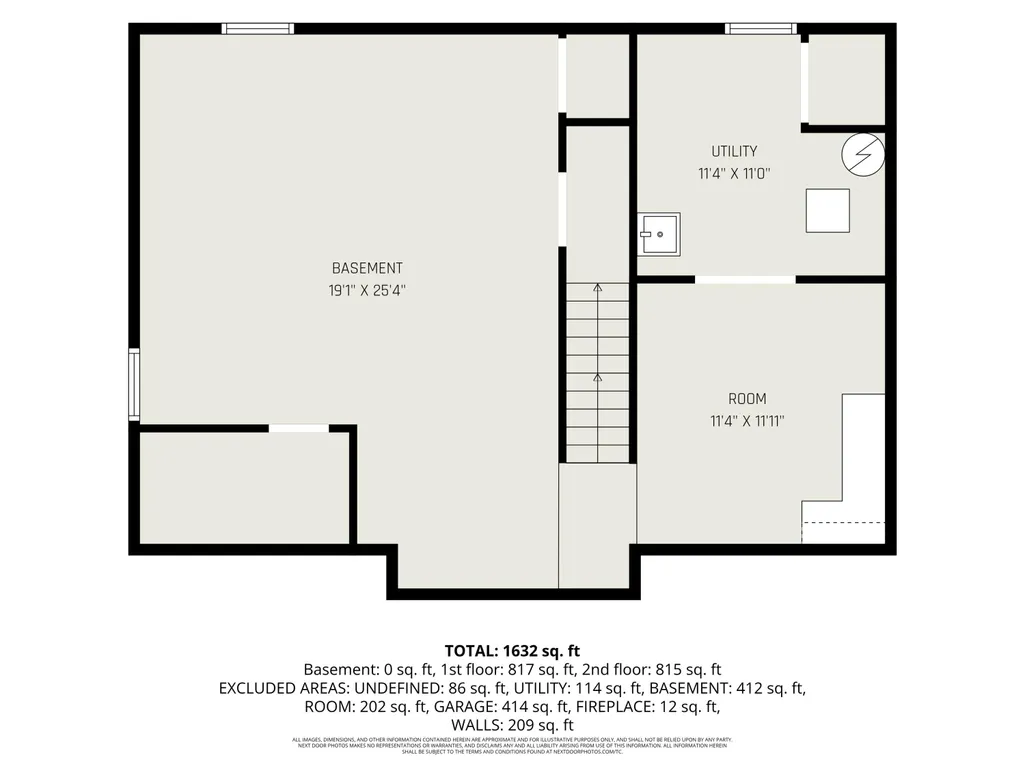
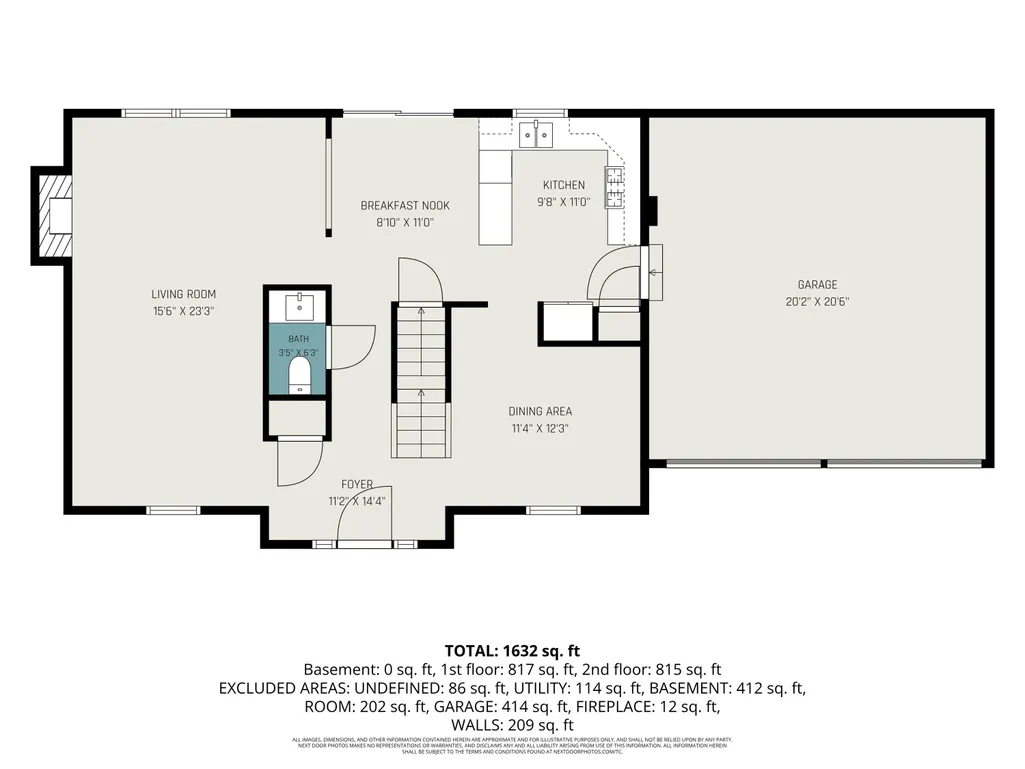
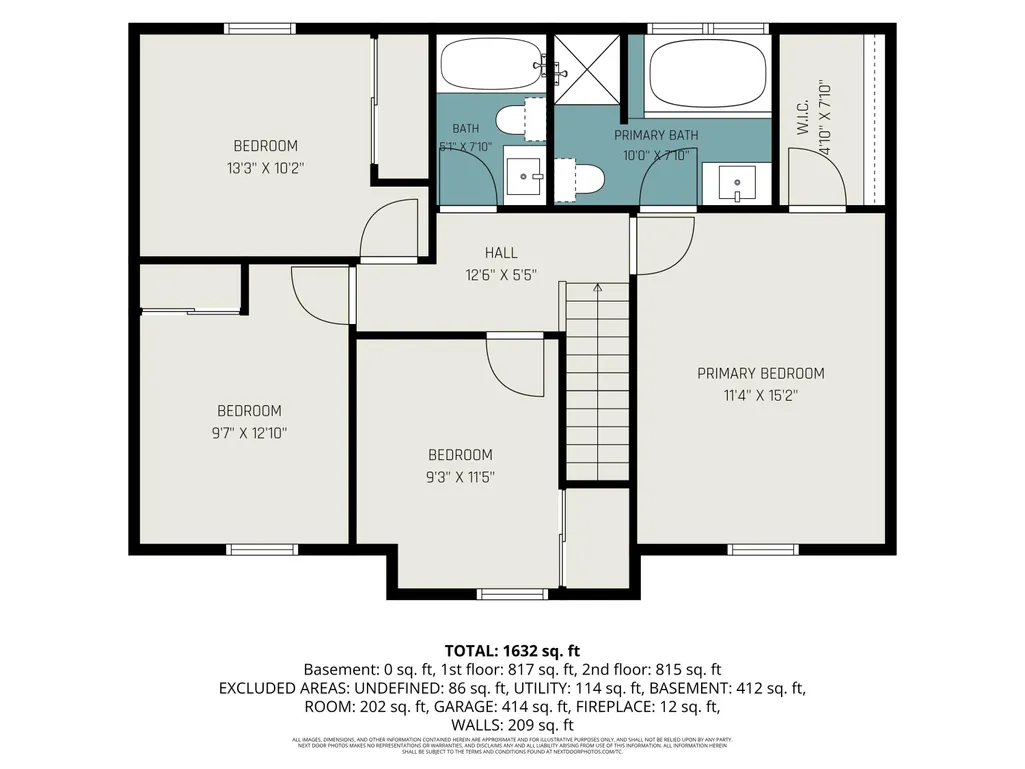
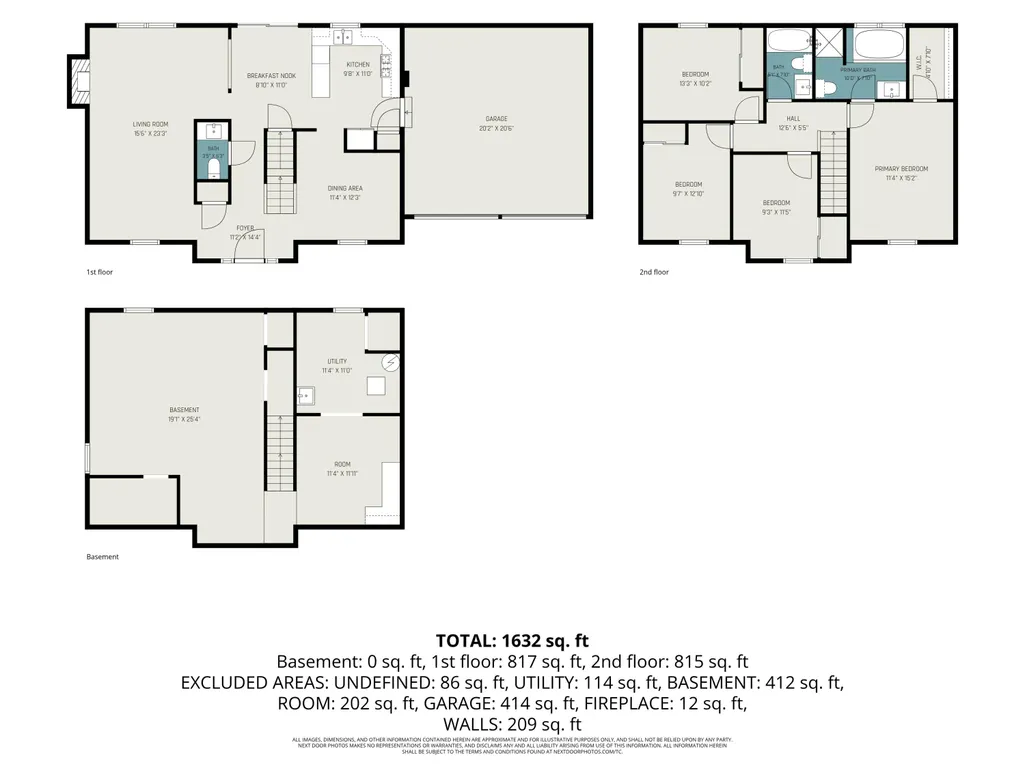
Welcome to this beautifully updated 4-bedroom, 2.5-bath brick home nestled in the sought-after Pebble Creek subdivision in Burlington, KY. From the moment you arrive, you'll notice the fresh curb appeal backed by a Roof replaced by Power Home along with replacing the trim along the roof line, the soffets, and not only replacing the gutters and downspouts but upgrading them with larger ones -- giving you peace of mind from day one. Step inside to a warm and inviting layout, the renovated eat-in kitchen is a true highlight, boasting quartz countertops, a gas range, rich wood cabinetry, and a pantry -- all opening directly to a patio and fully fenced backyard, ideal for entertaining or relaxing outdoors. A separate dining room provides the perfect space for more formal gatherings. The renovated half bath on the main floor adds a polished touch for guests. Upstairs, retreat to the spacious primary suite complete with an en suite bath featuring a relaxing garden tub. Three additional bedrooms offer plenty of space for family, guests, or a home office. This home has been meticulously maintained and updated throughout. All windows have been replaced, the HVAC system is newer, and two new garage doors with openers have been installed. The full unfinished basement presents endless potential -- whether you envision a recreation room, home gym, or additional storage. With every major system and update already done, this is truly a move-in ready home. Enjoy the back yard as this home has one of the larger yards in the highly sought after Pebble Creek neighborhood. You will have privacy that an established home provides with mature spruce trees along the back and evergreen bushes to the right, lending to it also having a parklike atmosphere. If you have a thing for gardening, there is already one has a raised bed and two mature rows of elderberry bushes. Don't miss your opportunity to own in Pebble Creek -- schedule your showing today!
| Elementary School | Middle School | High School |
|---|---|---|
| Longbranch Elementary School | Camp Ernst Middle School Middle School | Cooper High School High School |
| Price History | |
|---|---|
| 7/7/2026 | Listed $405,000 |
| 7/24/2026 | 2$394,995 |
| 8/7/2026 | 3$384,995 |
| 8/14/2026 | 3$374,995 |
| 9/14/2026 | 7$349,995 |
General Features
| Living Area | 1728 |
|---|---|
| Sewer | Public Sewer |
| Heating | Natural Gas,Forced Air |
| Cooling | Central Air |
| Utilities | Cable Available,Natural Gas Available,Sewer Available,Underground Utilities,Water Available |
| Roof | Shingle |
| HOA Fee | 330 |
| Garage Spaces | 2 |
| Association Fee Includes | Association Fees,Maintenance Grounds,Insurance |
| Architectural Style | Traditional |
| Construction Materials | Brick,Vinyl Siding |
| Year Built | 1994 |
| Electric | 200+ Amp Service |
| Levels | Two |
| Property Subtype | Single Family Residence |
| Additional Parcels Description | LOT 24 SEC 1 PEBBLE CREEK (50H-9) |
| Assoc Fee Paid Per | Annually |
| County | Boone |
| New Construction | false |
| Property Type | Residential |
| Association Amenities | Landscaping,Playground,Tennis Court(s),Clubhouse |
| HOA | true |
| Attached Garage | false |
| Energy Efficient | HVAC |
| Subdivision Name | Pebble Creek |
| Garage Y/N | true |
| Total Rooms | 9 |
| Status | Active |
| Directions | 18 to Camp Ernest, L on Pebble Creek, 1st right left on Indian Ridge |
| High School | Cooper High School |
| City | Burlington |
| Zoning Description | Residential |
| MLS Area | K10 - Burlgt/Hebrn/BeBo/Peters/NB |
| Lot Size Units | Acres |
| Lot Size Square Feet | 10890 |
| Elementary School | Longbranch |
| Property Attached Y/N | false |
| Middle/Junior High School | Camp Ernst Middle School |
| MLS Area Minor | K10 - Burlgt/Hebrn/BeBo/Peters/NB |
| Virtual Tour | https://listings.nextdoorphotos.com/vd/255180991 |
| Structure Type | House |
| Living Area Units | Square Feet |
| Standard Status | Active |
Interior Features
| Interior Amenities | Walk-In Closet(s),Smart Thermostat,Pantry,High Speed Internet,Eat-in Kitchen,Double Vanity,Ceiling Fan(s),Recessed Lighting |
|---|---|
| Basement | Full,Unfinished |
| Total Fireplaces | 1 |
| Fireplace Features | Gas |
| Air Conditioning Y/N | true |
| Heating Y/N | true |
| Window Features | Insulated Windows,Vinyl Clad Window(s) |
| Fireplace Y/N | true |
| Laundry Features | Electric Dryer Hookup,In Basement,Washer Hookup |
| Total Baths | 3 |
Exterior Features
| Exterior Amenities | Private Yard |
|---|---|
| Fencing | Fenced |
| Parking Features | Driveway,Garage Door Opener,Garage Faces Front |
| Water Source | Public |
| Lot Size Area | 0.25 |
| Foundation Details | Poured Concrete |
| Building Area Total | 1728 |
| Lot Dimensions | 55x8x31x135x90x130 |
| Lot Size Acres | 0.25 |
| Road Surface Type | Paved |
| Lot Size Source | Realist |
| Road Frontage Type | County Road |
Amenities
- Foreclosure
- Views
- Short Sale
- New Construction
- Adult 55+
- Lease To Own
- No HOA Fees
- Furnished
- Primary On Main
- Air Conditioning
- Seller Finance
- Green
- Fixer Upper
- Horse
- Golf
- Fireplace
- Deck
- Garage
- Basement
- Pool
Property vs Single Family Average in 41005
Price
Year Built
 © 2026 Dayton Area Board of Realtors. All rights reserved. Information deemed to be reliable but not guaranteed. The data relating to real estate for sale on this website comes from Dayton Area Board of Realtors and the Broker Reciprocity Program.sm. Real estate listings held by brokerage firms other than are marked with the BR logo and detailed information about them includes the name of the listing brokers. Listing broker has attempted to offer accurate data, but buyers are advised to confirm
 The data relating to real estate for sale on this web site comes
in part from the Broker Reciprocity™ program of the Multiple
Listing Service of Greater Cincinnati. Real estate listings held by
brokerage firms other than are marked with the MLS ™ logo
(the small logo to the left) and detailed information about them includes
the name of the listing brokers. The information herein is furnished by the property owner in good faith
but
The data relating to real estate for sale on this web site comes
in part from the Broker Reciprocity™ program of the Multiple
Listing Service of Greater Cincinnati. Real estate listings held by
brokerage firms other than are marked with the MLS ™ logo
(the small logo to the left) and detailed information about them includes
the name of the listing brokers. The information herein is furnished by the property owner in good faith
but
 All information deemed reliable but not guaranteed. All properties are subject to prior sale, change or withdrawal. Neither listing broker(s) or information provider(s) shall be responsible for any typographical errors, misinformation, misprints and shall be held totally harmless. Listing(s) information is provided for consumers personal, non-commercial use and may not be used for any purpose other than to identify prospective properties consumers may be interested in purchasing. The data relating
 All information deemed reliable but not guaranteed and should be independently verified. All properties are subject to prior sale, change or withdrawl. Neither listing broker(s) nor SE IN BD REALTORS shall be held responsible for typographical errors, misinformation, misprints and shall be held totally harmless.
