

Primary on Main
Address
910 Walnut Grove Road, Carlisle, KY
Price
$ 495,500
Property Attributes
- MLS#638492
- TypeSingle Family
- Listing Status Pending
- CountyNicholas
- CityCarlisle
- AreaOther Areas
- NeighborhoodUnknown
- Zip40311
- StyleLog
- Year Built2024
- Price$ 495,500
- Bedrooms4
- Full Bathrooms3
- Half Bathrooms0
- Sqr Footage2962
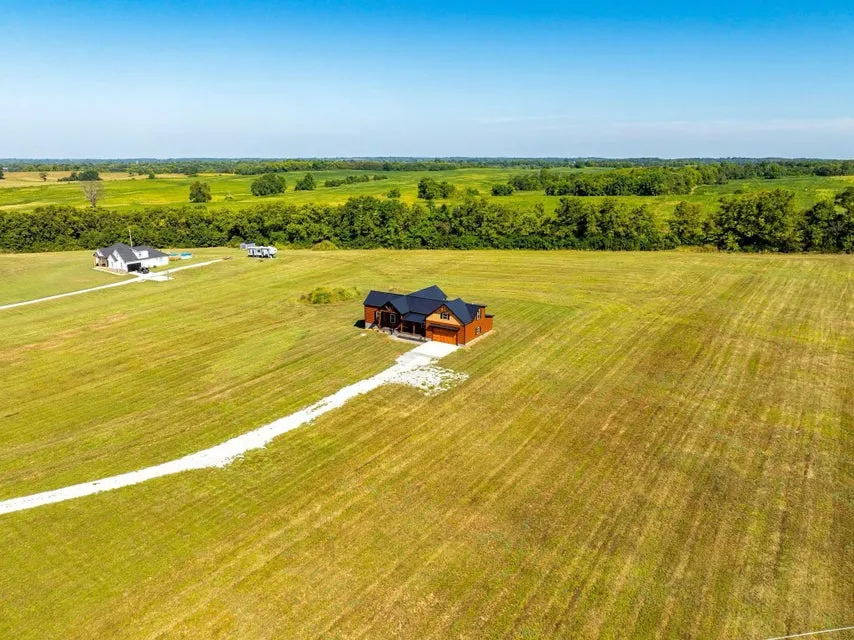
- Lot Size1.59 Acres
Data Source:
Northern Kentucky MLS (NKAR)
Property Description
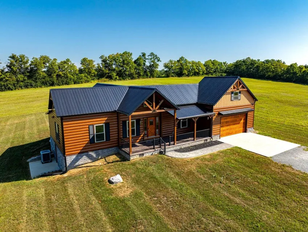
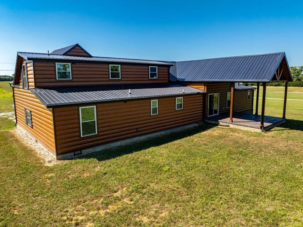
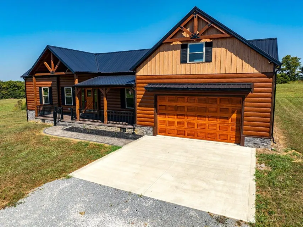
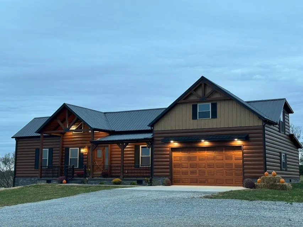
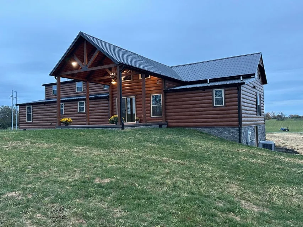
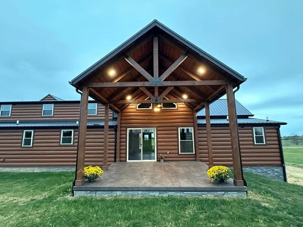
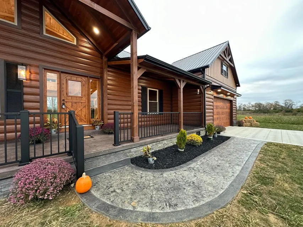
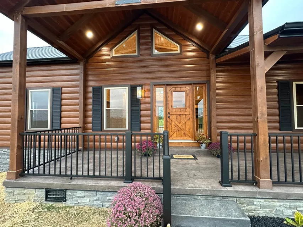
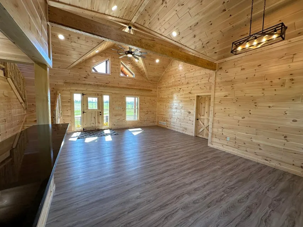
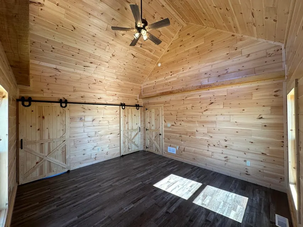
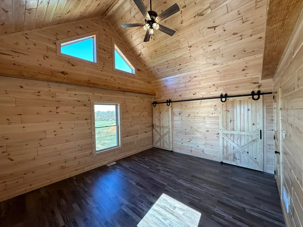
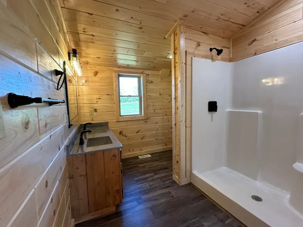
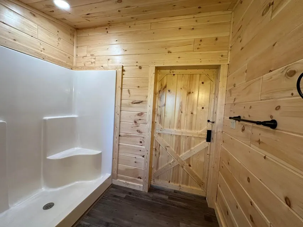
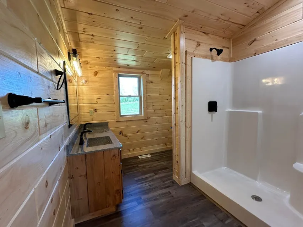
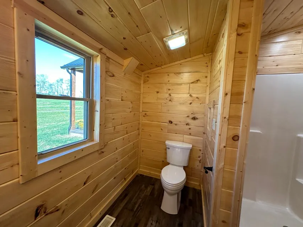
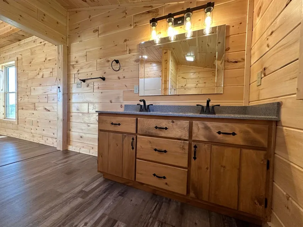
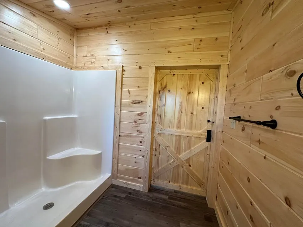
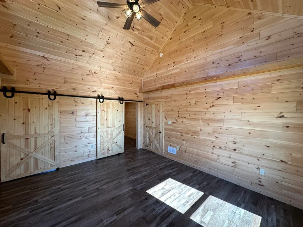
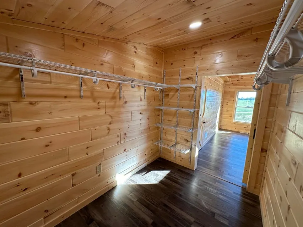
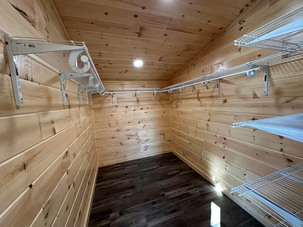
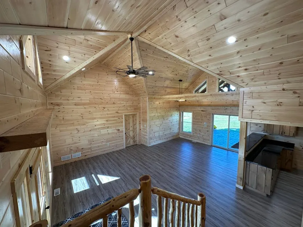
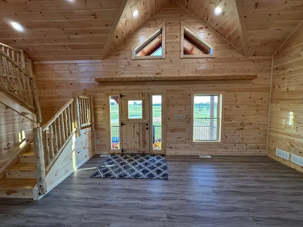
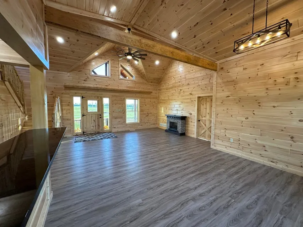
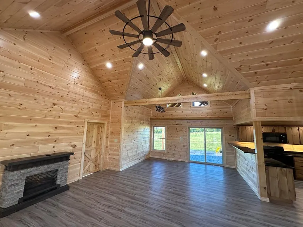
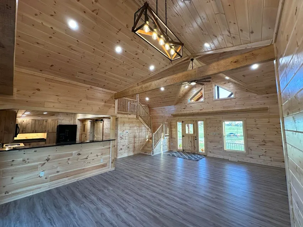
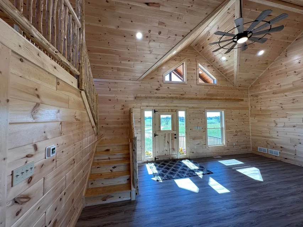
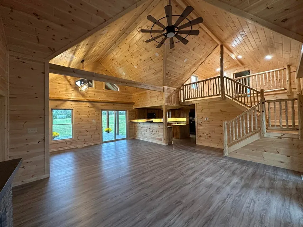
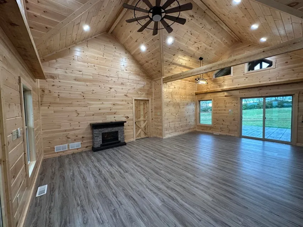
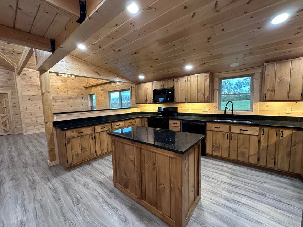
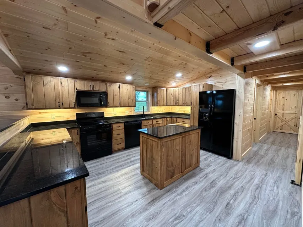
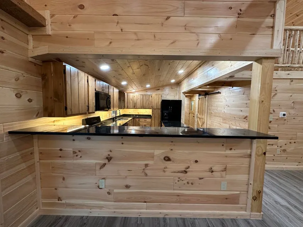
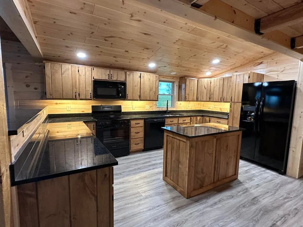
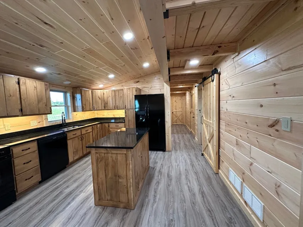
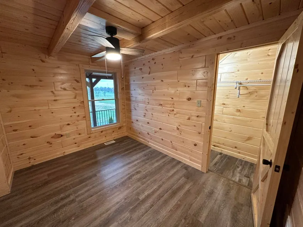
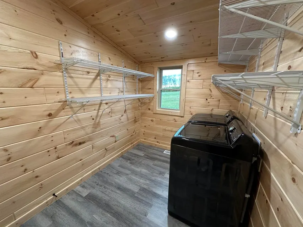
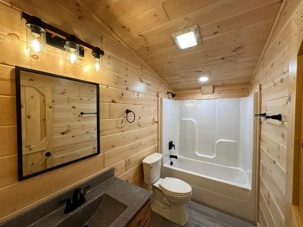
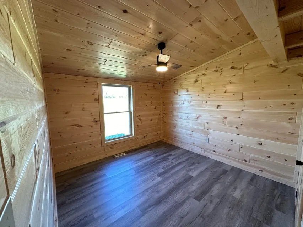
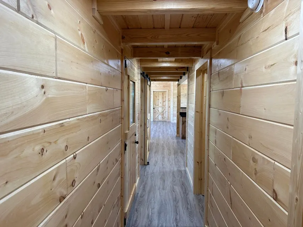
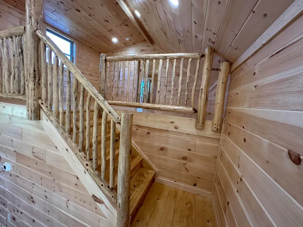
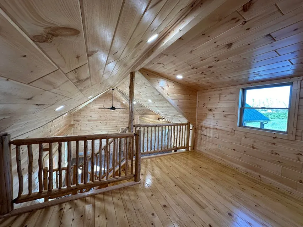
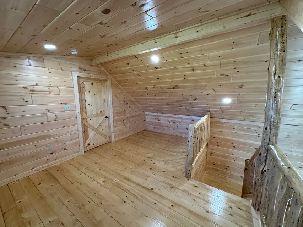
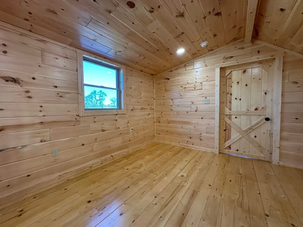
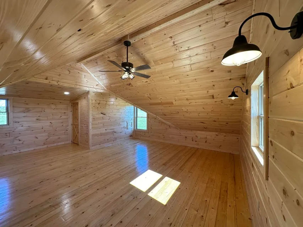
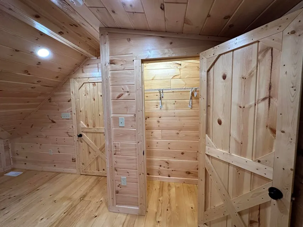
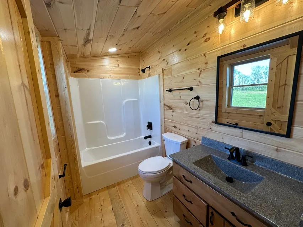
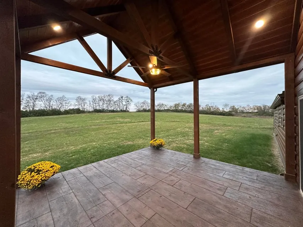
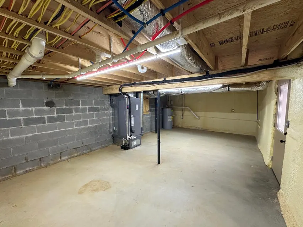
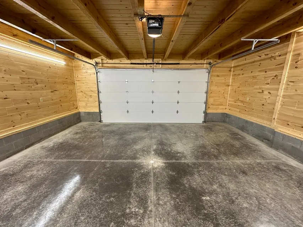
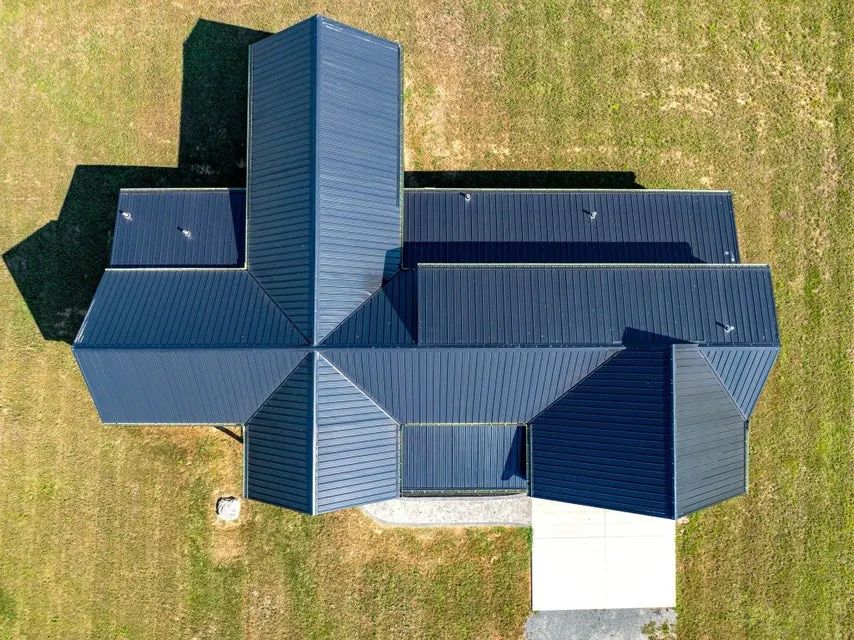
Bring your offer! Highly motivated sellers! Price to sell. Check out this beautiful home that has every detail thoughtfully designed to impress. From the moment you arrive, the striking exterior beams form a captivating sunburst pattern, setting the tone for the uniqueness of this property. As you approach, you'll notice the quality in every step-poured sidewalks lead to beautiful stamped concrete porches, and a poured concrete driveway offers smooth access to the garage. The home is built to last with stone accents surrounding the entire foundation and durable log steel siding with foam backing to enhance energy efficiency. Inside, luxury awaits with granite countertops, custom cabinetry, and doors throughout. The spray foam insulation and aluminum railings on the front porch add both comfort and style. The exposed beams and 1 3/8'' tongue-and-groove pine flooring in the loft add rustic charm, while the brand-new kitchen appliances, Samsung washer and dryer, and a water filtration system offer modern convenience. Stay comfortable year-round with the new 16 SEER, 2-stage heat pump system equipped with electric auxiliary heat. Additionally, the property boasts a basement storm shelter for added safety
| Elementary School | Middle School | High School |
|---|---|---|
| Nicholas County Elementary School | Nicholas County Middle School | Nicholas County High School |
| Price History | |
|---|---|
| 6/8/2026 | Listed $495,500 |
General Features
| Sewer | Septic Tank |
|---|---|
| Heating | Heat Pump,Electric |
| Cooling | Central Air |
| Utilities | Water Available |
| Roof | Metal |
| Garage Spaces | 1 |
| Patio/Porch Features | Covered,Porch |
| Architectural Style | Log |
| Construction Materials | Aluminum Siding,Log |
| Year Built | 2024 |
| Levels | Two |
| Property Subtype | Single Family Residence |
| Accessibility | None |
| County | Nicholas |
| New Construction | false |
| Property Type | Residential |
| HOA | false |
| Attached Garage | false |
| Subdivision Name | Unknown |
| Garage Y/N | true |
| Total Rooms | 10 |
| Status | Pending |
| Directions | From Paris, KY: Head south on Main St toward W 7th St. Take US-68 E toward Carlisle: Turn left onto US-68 E/East Main St. Continue to follow US-68 E for about 11 miles. Turn left onto KY-32 E: After 1 |
| High School | Nicholas County |
| City | Carlisle |
| MLS Area | K99 - Other Areas |
| Lot Size Units | Acres |
| Lot Size Square Feet | 69260.4 |
| Elementary School | Nicholas County |
| Property Attached Y/N | false |
| Middle/Junior High School | Nicholas County |
| MLS Area Minor | K99 - Other Areas |
| Standard Status | Pending |
Interior Features
| Interior Amenities | Ceiling Fan(s),Master Downstairs |
|---|---|
| Basement | Crawl Space |
| Air Conditioning Y/N | true |
| Heating Y/N | true |
| Window Features | Insulated Windows |
| Fireplace Y/N | false |
| Laundry Features | Laundry Room,Main Level |
| Total Baths | 3 |
Exterior Features
| Parking Features | Driveway,Garage,Off Street |
|---|---|
| Water Source | Public |
| Lot Size Area | 1.59 |
| Foundation Details | Block |
| Building Area Total | 2962 |
| Lot Dimensions | 1.59 |
| Lot Size Acres | 1.59 |
| Road Surface Type | Paved |
| Lot Size Source | Assessor |
| Road Frontage Type | State Road |
| Other Equipment | Dehumidifier |
Amenities
- Foreclosure
- Views
- Short Sale
- New Construction
- Adult 55+
- Lease To Own
- No HOA Fees
- Furnished
- Primary On Main
- Air Conditioning
- Seller Finance
- Green
- Fixer Upper
- Horse
- Golf
- Fireplace
- Deck
- Garage
- Basement
- Pool
Property vs Single Family Average in 40311
Price
Year Built
 © 2026 Dayton Area Board of Realtors. All rights reserved. Information deemed to be reliable but not guaranteed. The data relating to real estate for sale on this website comes from Dayton Area Board of Realtors and the Broker Reciprocity Program.sm. Real estate listings held by brokerage firms other than are marked with the BR logo and detailed information about them includes the name of the listing brokers. Listing broker has attempted to offer accurate data, but buyers are advised to confirm
 The data relating to real estate for sale on this web site comes
in part from the Broker Reciprocity™ program of the Multiple
Listing Service of Greater Cincinnati. Real estate listings held by
brokerage firms other than are marked with the MLS ™ logo
(the small logo to the left) and detailed information about them includes
the name of the listing brokers. The information herein is furnished by the property owner in good faith
but
The data relating to real estate for sale on this web site comes
in part from the Broker Reciprocity™ program of the Multiple
Listing Service of Greater Cincinnati. Real estate listings held by
brokerage firms other than are marked with the MLS ™ logo
(the small logo to the left) and detailed information about them includes
the name of the listing brokers. The information herein is furnished by the property owner in good faith
but
 All information deemed reliable but not guaranteed. All properties are subject to prior sale, change or withdrawal. Neither listing broker(s) or information provider(s) shall be responsible for any typographical errors, misinformation, misprints and shall be held totally harmless. Listing(s) information is provided for consumers personal, non-commercial use and may not be used for any purpose other than to identify prospective properties consumers may be interested in purchasing. The data relating
 All information deemed reliable but not guaranteed and should be independently verified. All properties are subject to prior sale, change or withdrawl. Neither listing broker(s) nor SE IN BD REALTORS shall be held responsible for typographical errors, misinformation, misprints and shall be held totally harmless.
